
Address
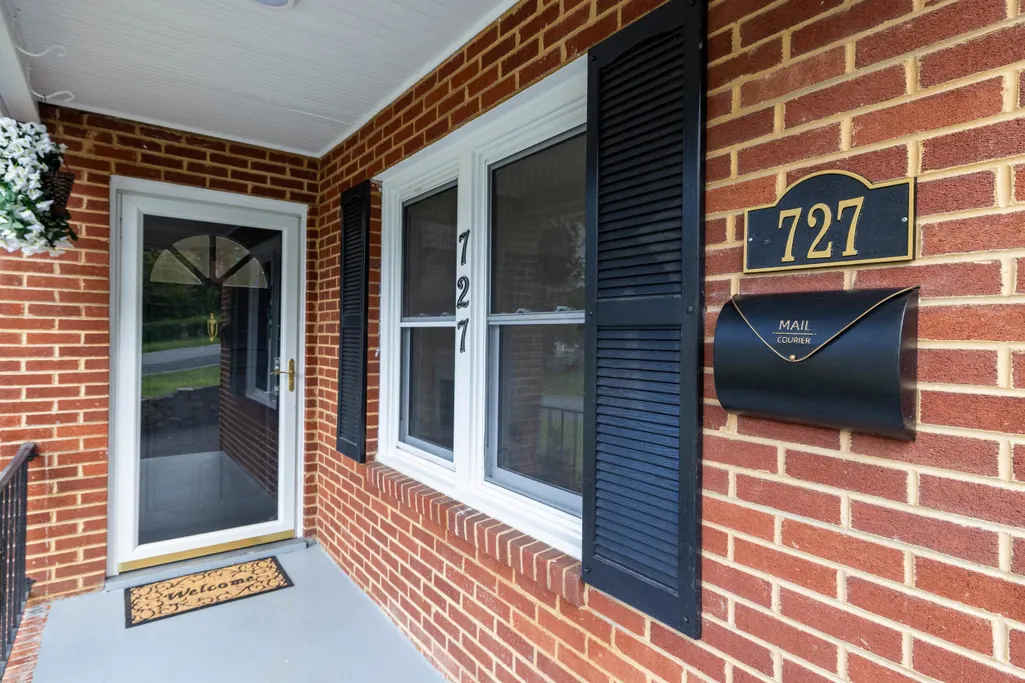
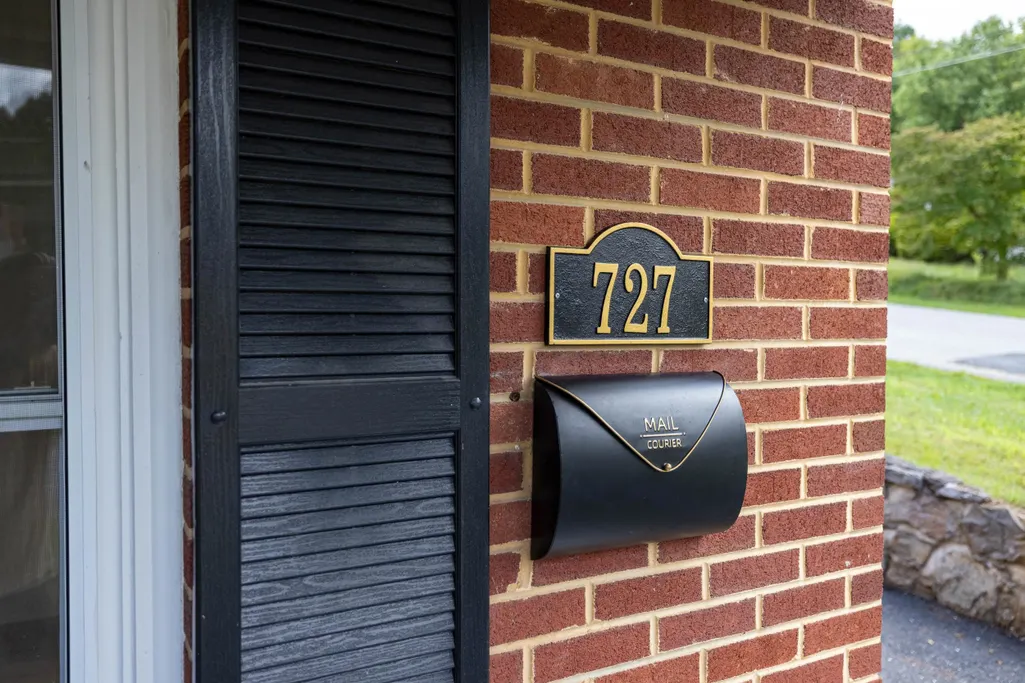
727 Cherry Hill Dr, Staunton, VA
Price
$ 350,000
Property Attributes
- MLS#680922
- TypeSingle Family
- Listing Status Active
- CountyStaunton
- CityStaunton
- NeighborhoodCHERRY VALE
- Zip24401
- Style
- Year Built1959
- Taxes$ 2406
- Price$ 350,000
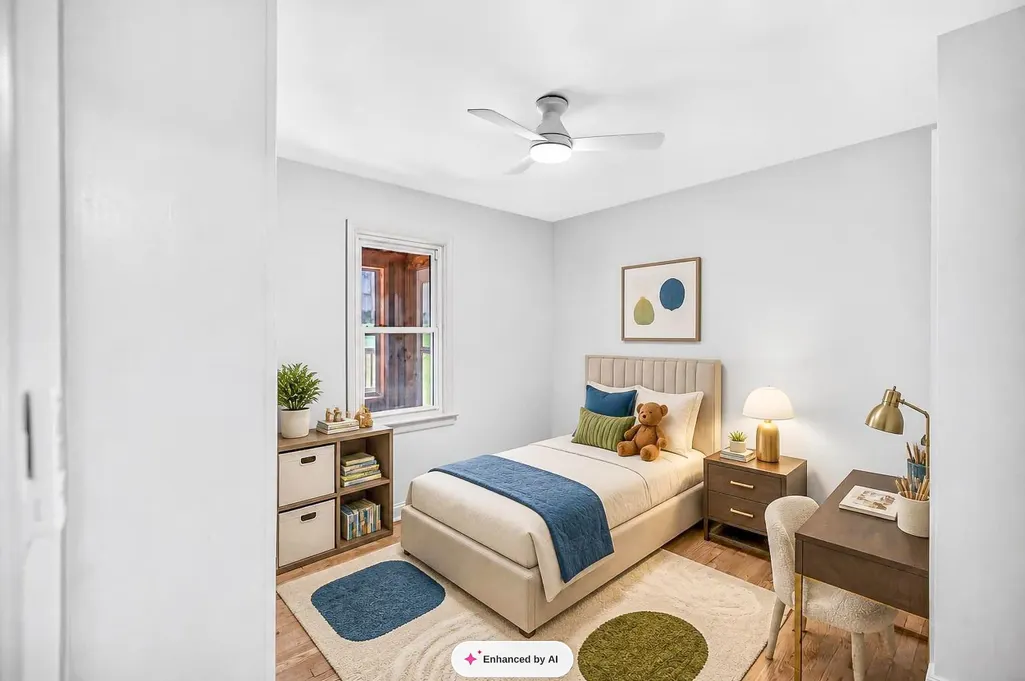
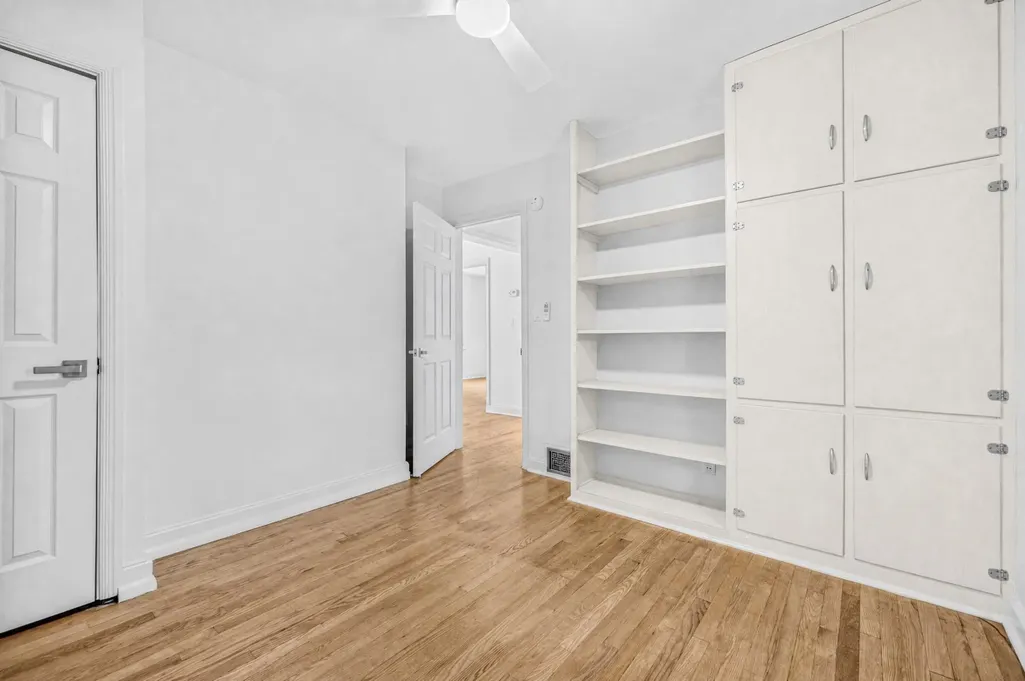
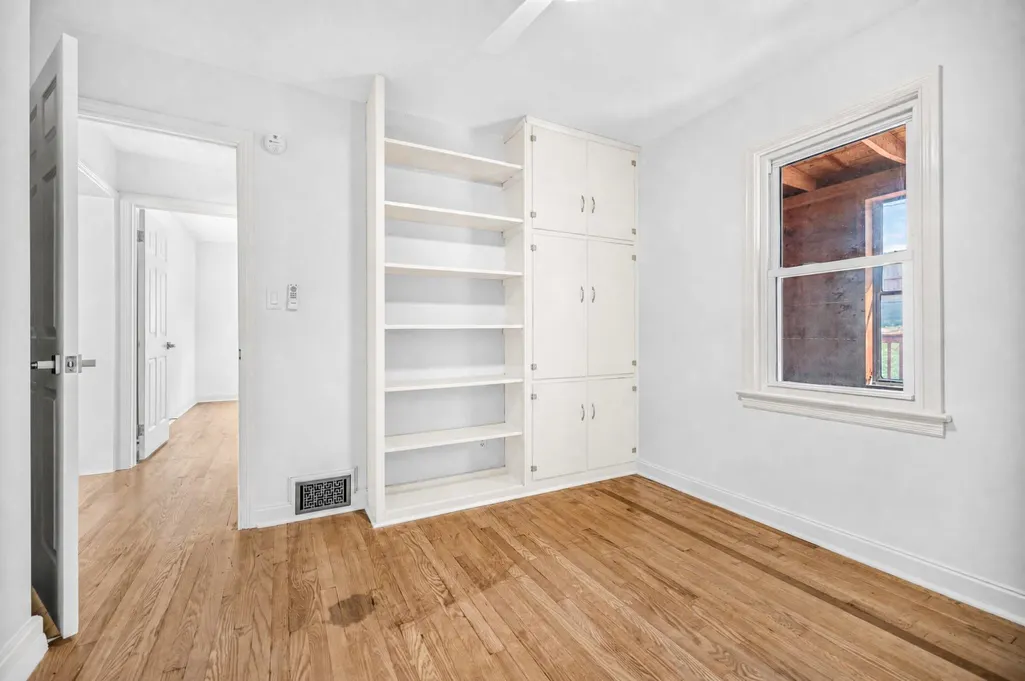
- Bedrooms3
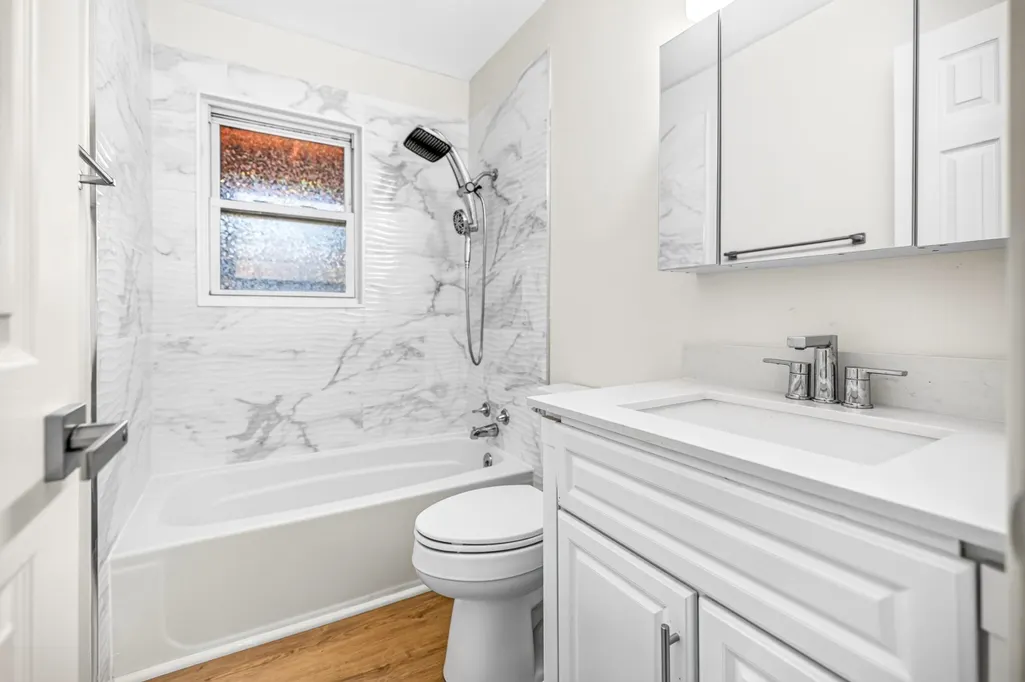
- Full Bathrooms2
- Half Bathrooms0
- Sqr Footage2150
- Lot Size0.17 Acres
Data Source:
Charlottesville MLS (CAARMLS)
Property Description
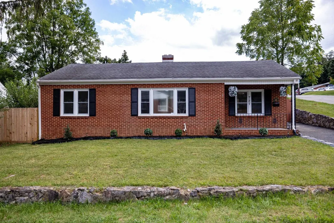
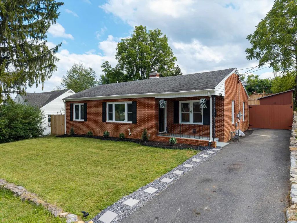
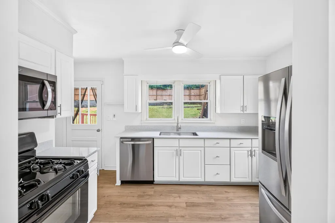
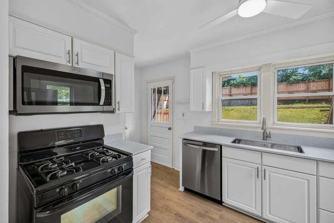
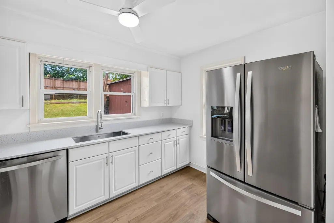
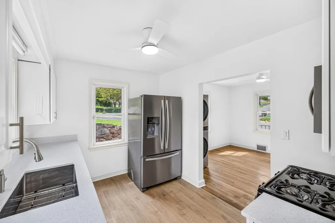
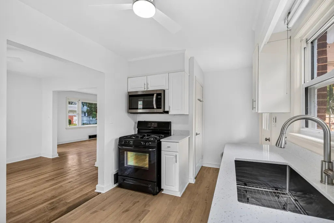
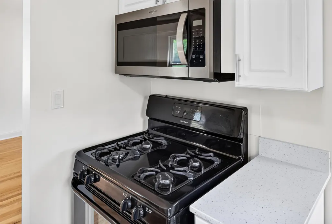
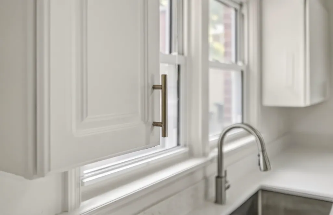
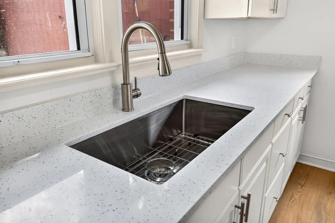
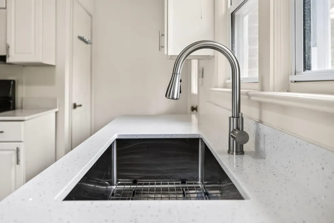
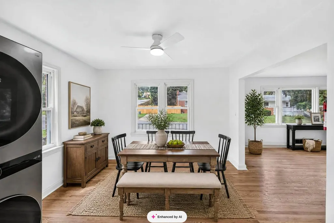
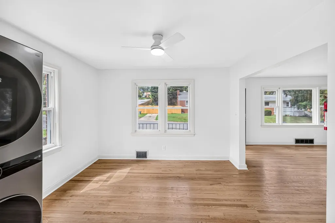
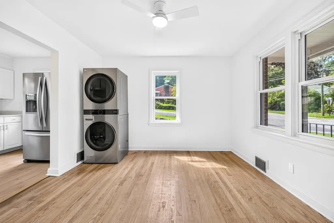
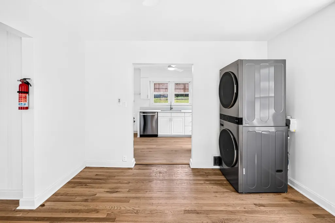
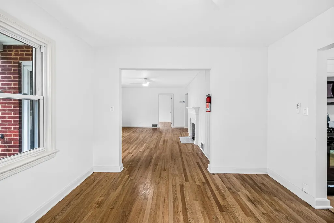
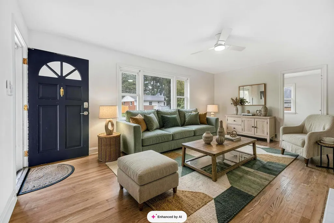
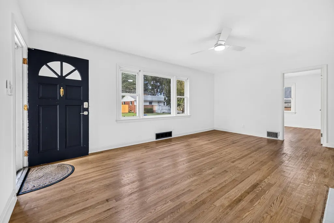
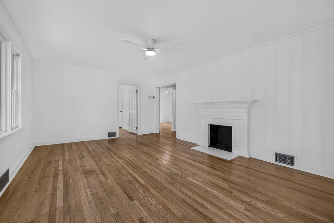
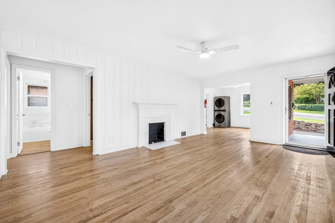
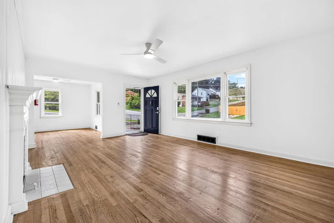
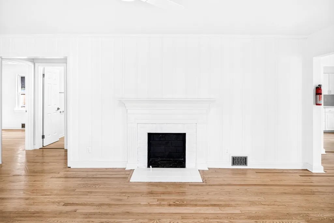
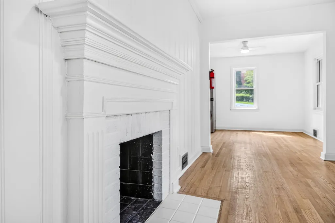
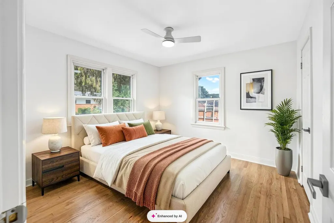
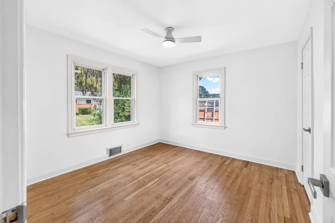
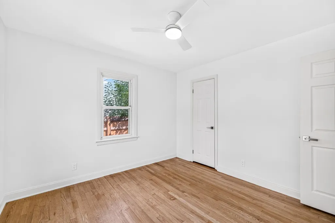
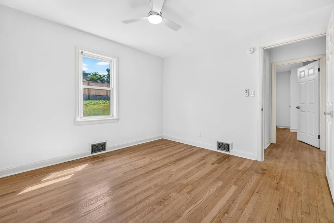
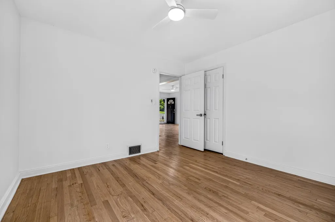
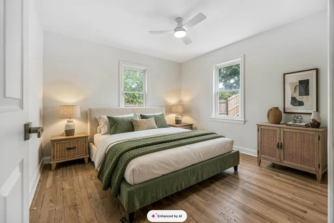
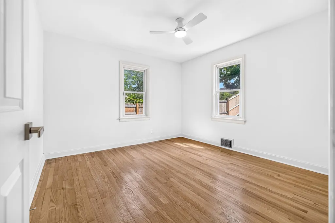
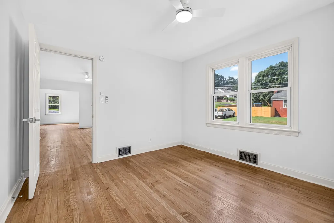
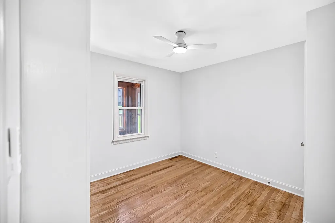
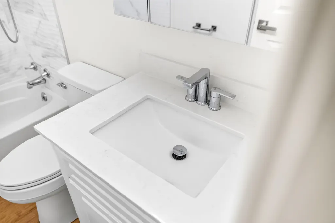
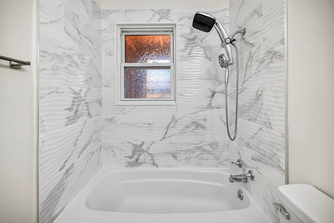
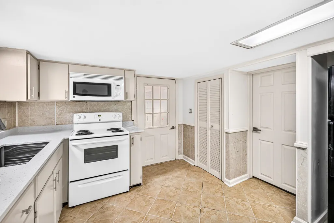
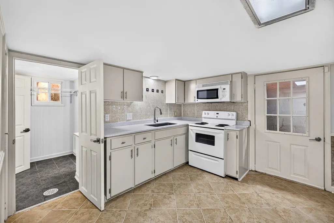
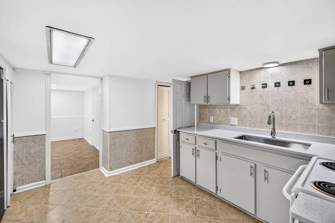
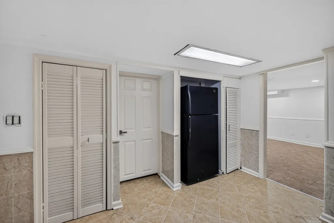
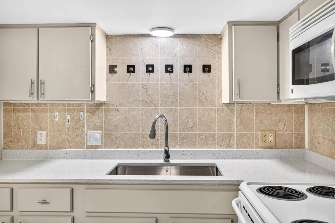
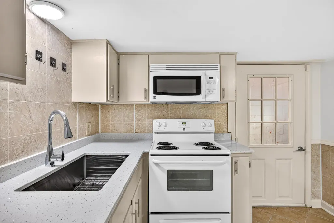
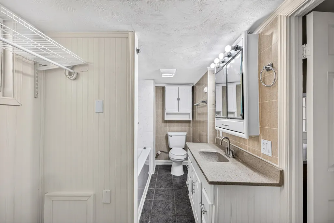
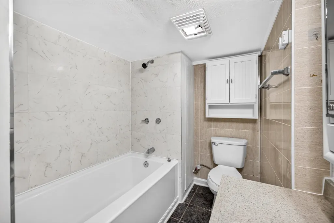
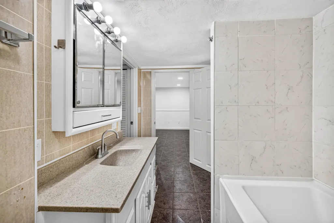
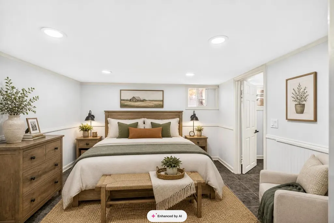
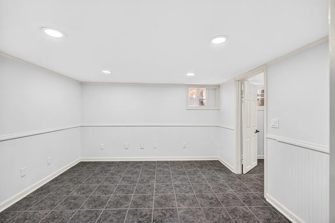
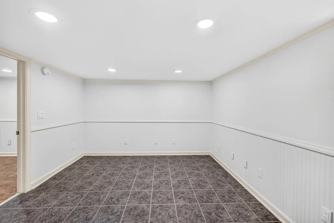
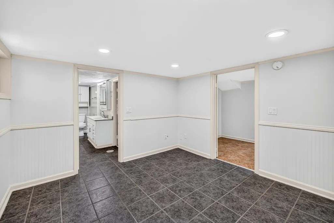
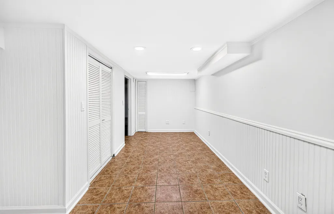
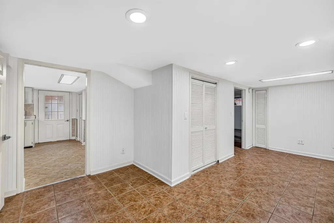
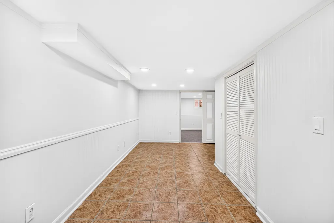
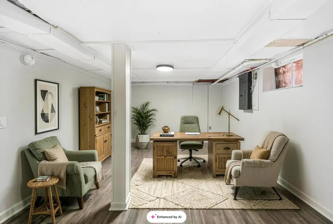
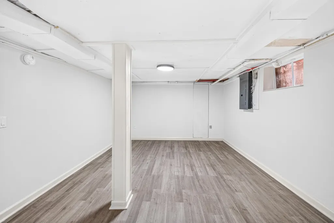
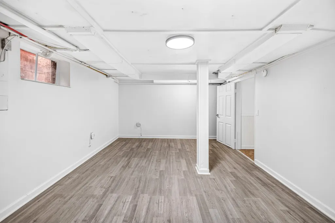
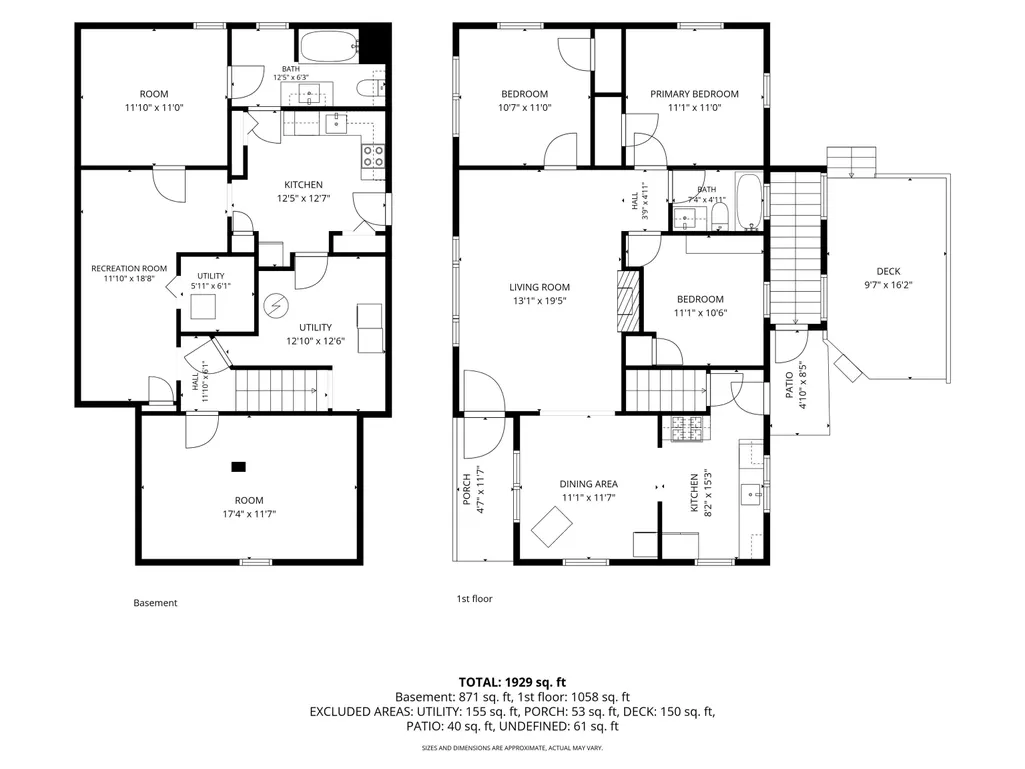
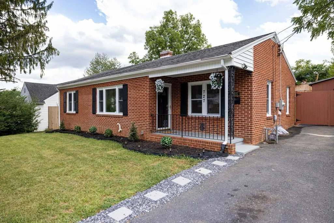
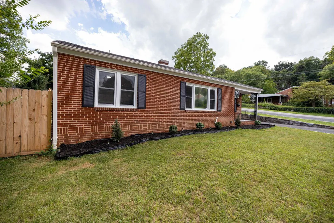
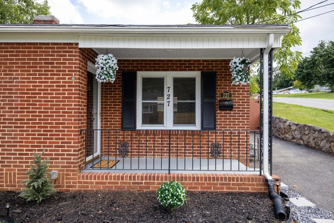
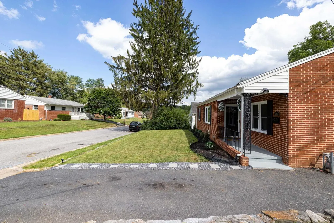
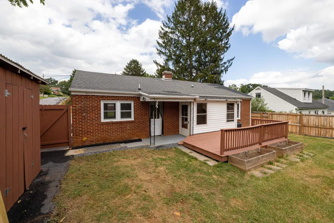
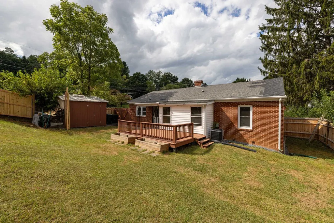
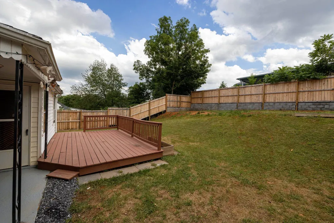
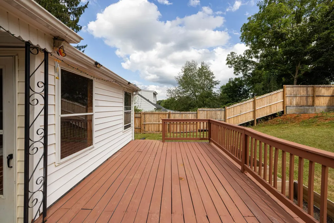
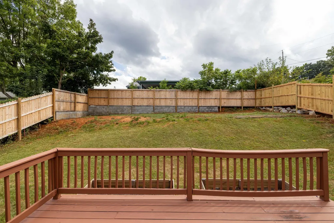
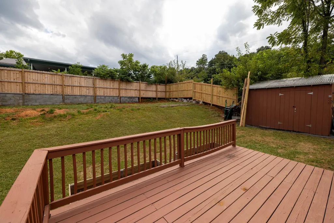
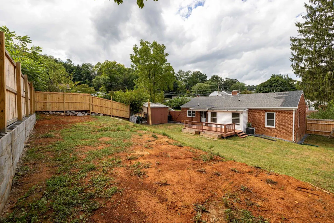
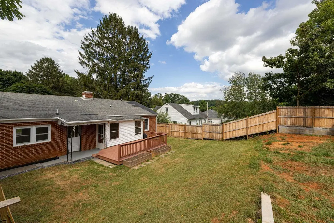
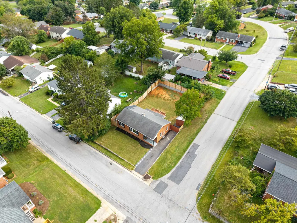
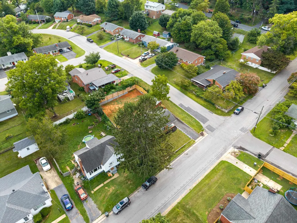
Beautifully updated and truly move-in ready, this inviting brick ranch offers 2,150 finished sq. ft. with the perfect blend of character, comfort, and usable space. The bright main level features refinished hardwood floors, a refreshed kitchen with quartz countertops and stainless steel appliances, three bedrooms, and a cozy fireplace. Downstairs, approximately 1,000 finished sq. ft. adds a second full bath and flexible space for guests, a home office, hobbies, or recreation. Major updates include a furnace replaced just two years ago, giving buyers added peace of mind. Outside, enjoy a fully fenced yard, corner lot, and no HOA. Best of all, Gypsy Hill Park is just minutes away, with downtown Staunton, shopping, dining, and everyday conveniences close by. Updated, spacious, and ready to enjoy from day one.
| Elementary School | Middle School | High School |
|---|---|---|
| A.R. Ware Elementary School | Shelburne Middle School | STAUNTON High School |
| Price History | |
|---|---|
| 8/27/2026 | Listed $350,000 |
Amenities
- Foreclosure
- Views
- Short Sale
- New Construction
- Adult 55+
- Lease To Own
- No HOA Fees
- Furnished
- Primary On Main
- Air Conditioning
- Seller Finance
- Green
- Fixer Upper
- Horse
- Golf
- Fireplace
- Deck
- Garage
- Basement
- Pool
Property vs Single Family Average in 24401
Price
Taxes
Year Built


 Charlottesville Area Association of REALTORS® All information deemed reliable but not guaranteed. All properties are subject to prior sale, change or withdrawal. Neither listing broker(s) or information provider(s) shall be responsible for any typographical errors, misinformation, misprints and shall be held totally harmless. Listing(s) information is provided for consumer's personal, non-commercial use and may not be used for any purpose other than to identify prospective properties consumers
